
Listing Courtesy of:  NORTHSTAR MLS as distributed by MLS GRID / Listed By: Charity Malke, Coldwell Banker Realty
 NORTHSTAR MLS as distributed by MLS GRID / Listed By: Charity Malke, Coldwell Banker Realty
 350 Blue Spruce Lane Somerset, WI 54025
Active (26 Days)
$479,500 (USD)
Description
MLS #:
7080394
7080394
Taxes
$5,417(2025)
$5,417(2025)
Lot Size
0.29 acres
0.29 acres
Type
Single-Family Home
Single-Family Home
Year Built
2018
2018
Style
One
One
School District
Somerset
Somerset
County
St. Croix County
St. Croix County
Listed By
Charity Malke, Coldwell Banker Realty
Source
NORTHSTAR MLS
Last checked Jul 16 2026 at 1:56 AM GMT+0000
NORTHSTAR MLS
Last checked Jul 16 2026 at 1:56 AM GMT+0000
Bathroom Details
- Full Bathrooms: 2
- 3/4 Bathroom: 1
Interior Features
- Water Softener Owned
Lot Information
- Tree Coverage - Light
Property Features
- Fireplace: Gas
- Fireplace: 2
- Fireplace: Pellet
Heating and Cooling
- Forced Air
- Baseboard
- Wood Stove
- Fireplace(s)
- Central Air
Basement Information
- Finished
- Daylight/Lookout Windows
Exterior Features
- Roof: Age 8 Years or Less
Utility Information
- Sewer: City Sewer/Connected
- Fuel: Natural Gas, Electric, Wood, Solar
Parking
- Attached Garage
Stories
- 1
Living Area
- 1,859 sqft
Location
Disclaimer: The data relating to real estate for sale on this web site comes in part from the Broker Reciprocity SM Program of the Regional Multiple Listing Service of Minnesota, Inc. Real estate listings held by brokerage firms other than Minnesota Metro are marked with the Broker Reciprocity SM logo or the Broker Reciprocity SM thumbnail logo and detailed information about them includes the name of the listing brokers.Listing broker has attempted to offer accurate data, but buyers are advised to confirm all items.© 2026 Regional Multiple Listing Service of Minnesota, Inc. All rights reserved.
and detailed information about them includes the name of the listing brokers.Listing broker has attempted to offer accurate data, but buyers are advised to confirm all items.© 2026 Regional Multiple Listing Service of Minnesota, Inc. All rights reserved.
Based on information submitted to the MLS GRID as of 7/16/2026 01:56. All data is obtained from various sources and may not have been verified by broker or MLS GRID. Supplied Open House Information is subject to change without notice. All information should be independently reviewed and verified for accuracy. Properties may or may not be listed by the office/agent presenting the information.

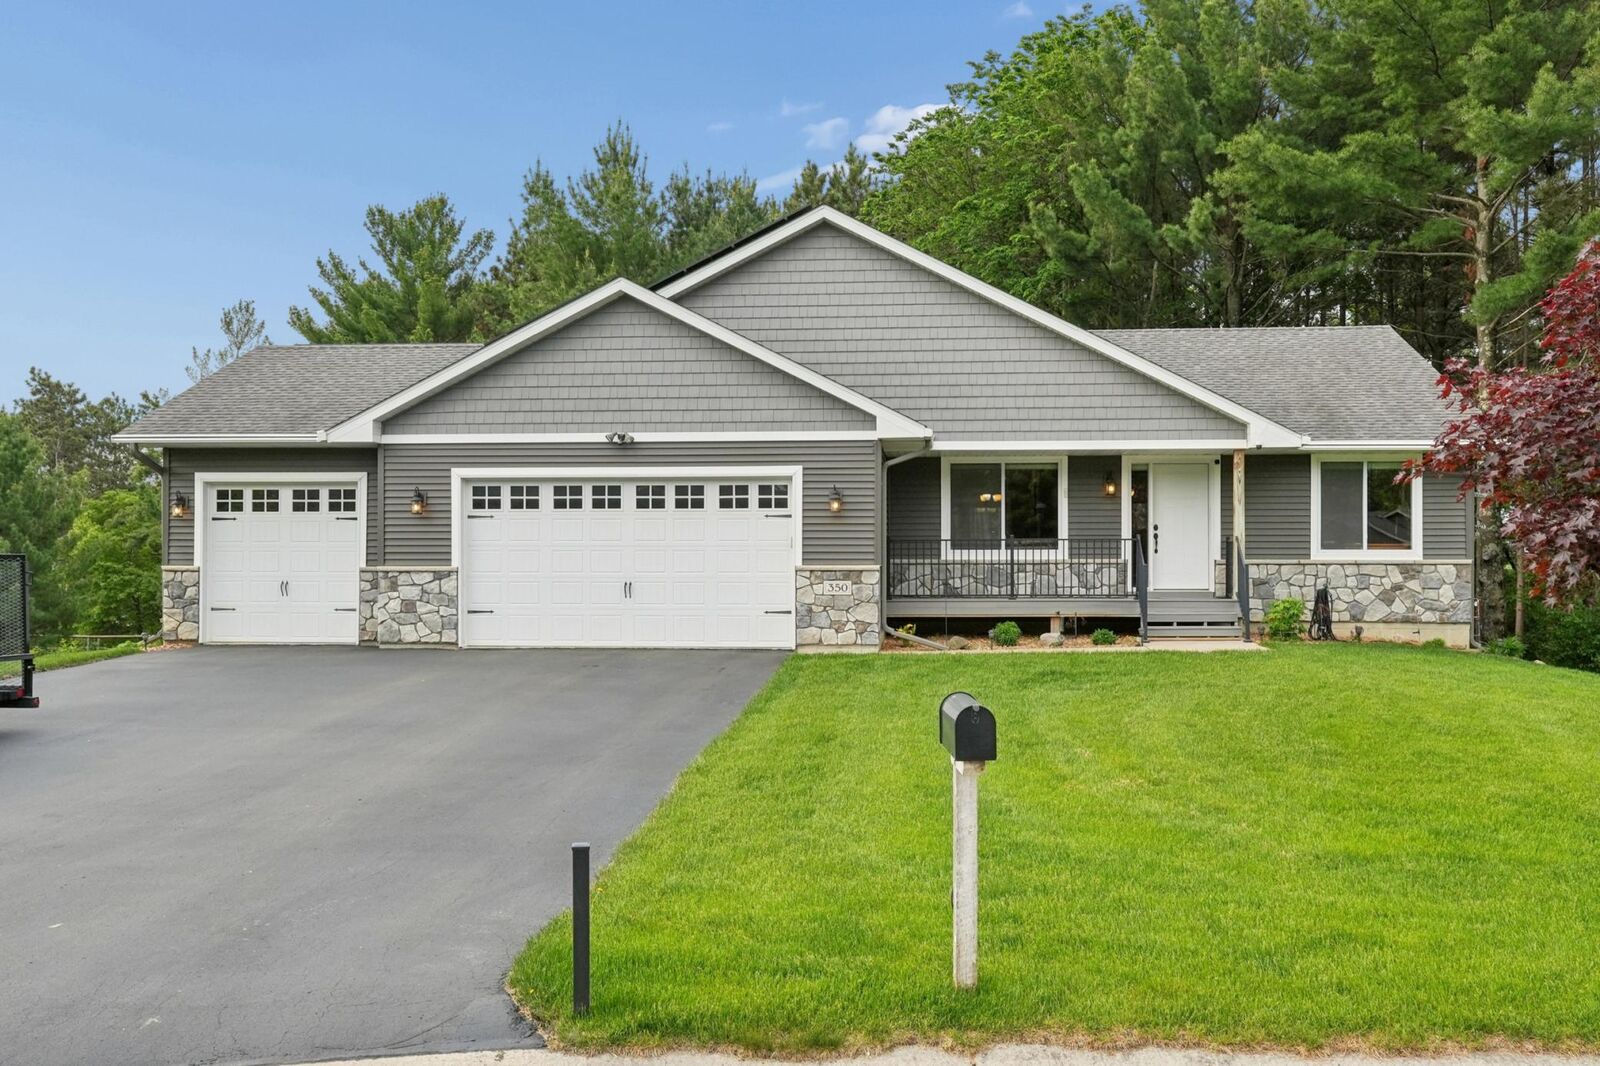
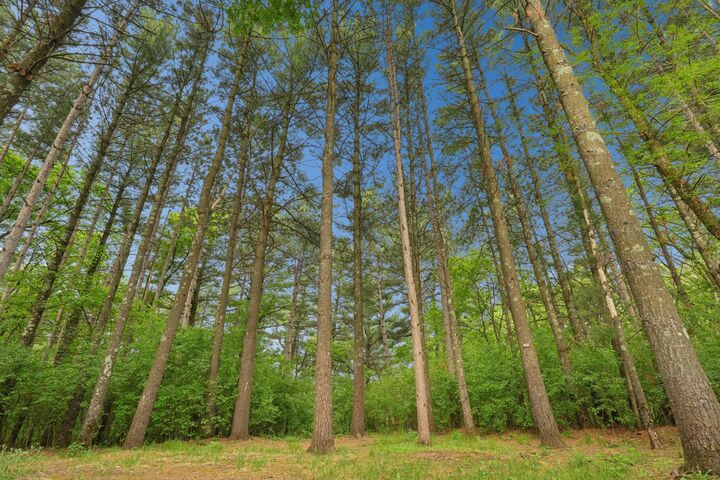
exceptional 4-bedroom, 3-bathroom home offers extensive upgrades throughout. Enjoy a serene wooded backyard protected by the river, with the adjacent lot to the west unable to be built on for added privacy. The oversized 24x37 heated and air-conditioned 3-car garage features epoxy floors and a quality work area. Inside, you'll find high-end finishes and thoughtful details including vaulted ceilings in the living room, knotty pine ceilings in the basement, a state-of-the-art pellet stove, and free-standing gas fireplace in the lower level. The finished basement is built for entertaining with a full wet bar and ice machine, plus surround sound wiring both upstairs and down.
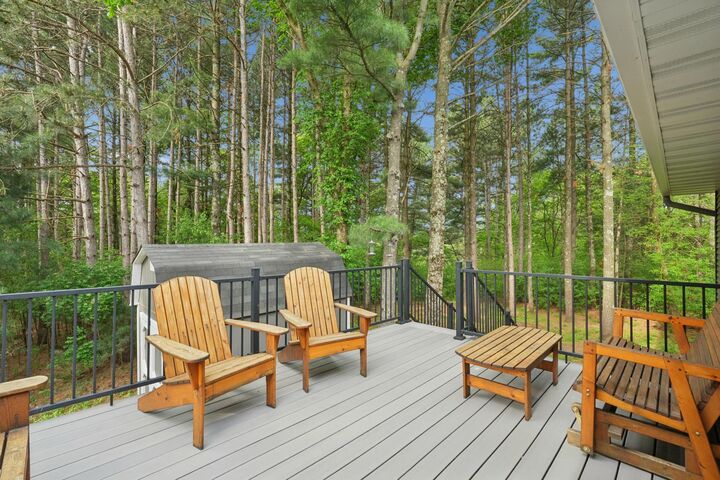
Upgrades include a composite deck (2021), carbon-filtered water system (2021), and solar panels (2024) that significantly reduce utility costs. Sidewalks are also being installed, providing convenient walkability to downtown.
Additional features include in-ground sprinklers, LeafGuard gutters, owned water softener, electric
baseboard backup heat in the basement, and an 8x12 storage shed. A rare combination of comfort,
craftsmanship, and stunning natural surroundings.