
Listing Courtesy of:  NORTHSTAR MLS as distributed by MLS GRID / Listed By: William "Bill" Smitten, Coldwell Banker Realty
 NORTHSTAR MLS as distributed by MLS GRID / Listed By: William "Bill" Smitten, Coldwell Banker Realty
 1667 Sherwood Way Eagan, MN 55122
Active (4 Days)
$454,000 (USD)
Description
MLS #:
7129928
7129928
Taxes
$4,798(2026)
$4,798(2026)
Lot Size
0.3 acres
0.3 acres
Type
Single-Family Home
Single-Family Home
Year Built
1983
1983
Style
Two
Two
School District
Rosemount-Apple Valley-Eagan
Rosemount-Apple Valley-Eagan
County
Dakota County
Dakota County
Listed By
William "Bill" Smitten, Coldwell Banker Realty
Source
NORTHSTAR MLS
Last checked Oct 15 2026 at 4:59 AM GMT+0000
NORTHSTAR MLS
Last checked Oct 15 2026 at 4:59 AM GMT+0000
Bathroom Details
- Full Bathroom: 1
- 3/4 Bathroom: 1
- Half Bathroom: 1
Interior Features
- Dishwasher
- Refrigerator
- Washer
- Dryer
- Gas Water Heater
- Disposal
- Exhaust Fan
Subdivision
- Brittany 2Nd Add
Lot Information
- Tree Coverage - Light
Property Features
- Fireplace: Wood Burning
- Fireplace: 1
Heating and Cooling
- Forced Air
- Central Air
Basement Information
- Drain Tiled
- Drainage System
- Sump Pump
- Storage Space
- Finished
- Daylight/Lookout Windows
- Block
Pool Information
- None
Exterior Features
- Roof: Age 8 Years or Less
- Roof: Asphalt
Utility Information
- Sewer: City Sewer/Connected
- Fuel: Natural Gas
Parking
- Attached Garage
- Insulated Garage
- Heated Garage
- Asphalt
Stories
- 2
Living Area
- 2,115 sqft
Listing Price History
Date
Event
Price
% Change
$ (+/-)
Sep 25, 2026
Price Changed
$454,000
-4%
-$20,000
Sep 15, 2026
Price Changed
$474,000
-3%
-$13,000
Location
Disclaimer: The data relating to real estate for sale on this web site comes in part from the Broker Reciprocity SM Program of the Regional Multiple Listing Service of Minnesota, Inc. Real estate listings held by brokerage firms other than Minnesota Metro are marked with the Broker Reciprocity SM logo or the Broker Reciprocity SM thumbnail logo and detailed information about them includes the name of the listing brokers.Listing broker has attempted to offer accurate data, but buyers are advised to confirm all items.© 2026 Regional Multiple Listing Service of Minnesota, Inc. All rights reserved.
and detailed information about them includes the name of the listing brokers.Listing broker has attempted to offer accurate data, but buyers are advised to confirm all items.© 2026 Regional Multiple Listing Service of Minnesota, Inc. All rights reserved.
Based on information submitted to the MLS GRID as of 10/15/2026 04:59. All data is obtained from various sources and may not have been verified by broker or MLS GRID. Supplied Open House Information is subject to change without notice. All information should be independently reviewed and verified for accuracy. Properties may or may not be listed by the office/agent presenting the information.

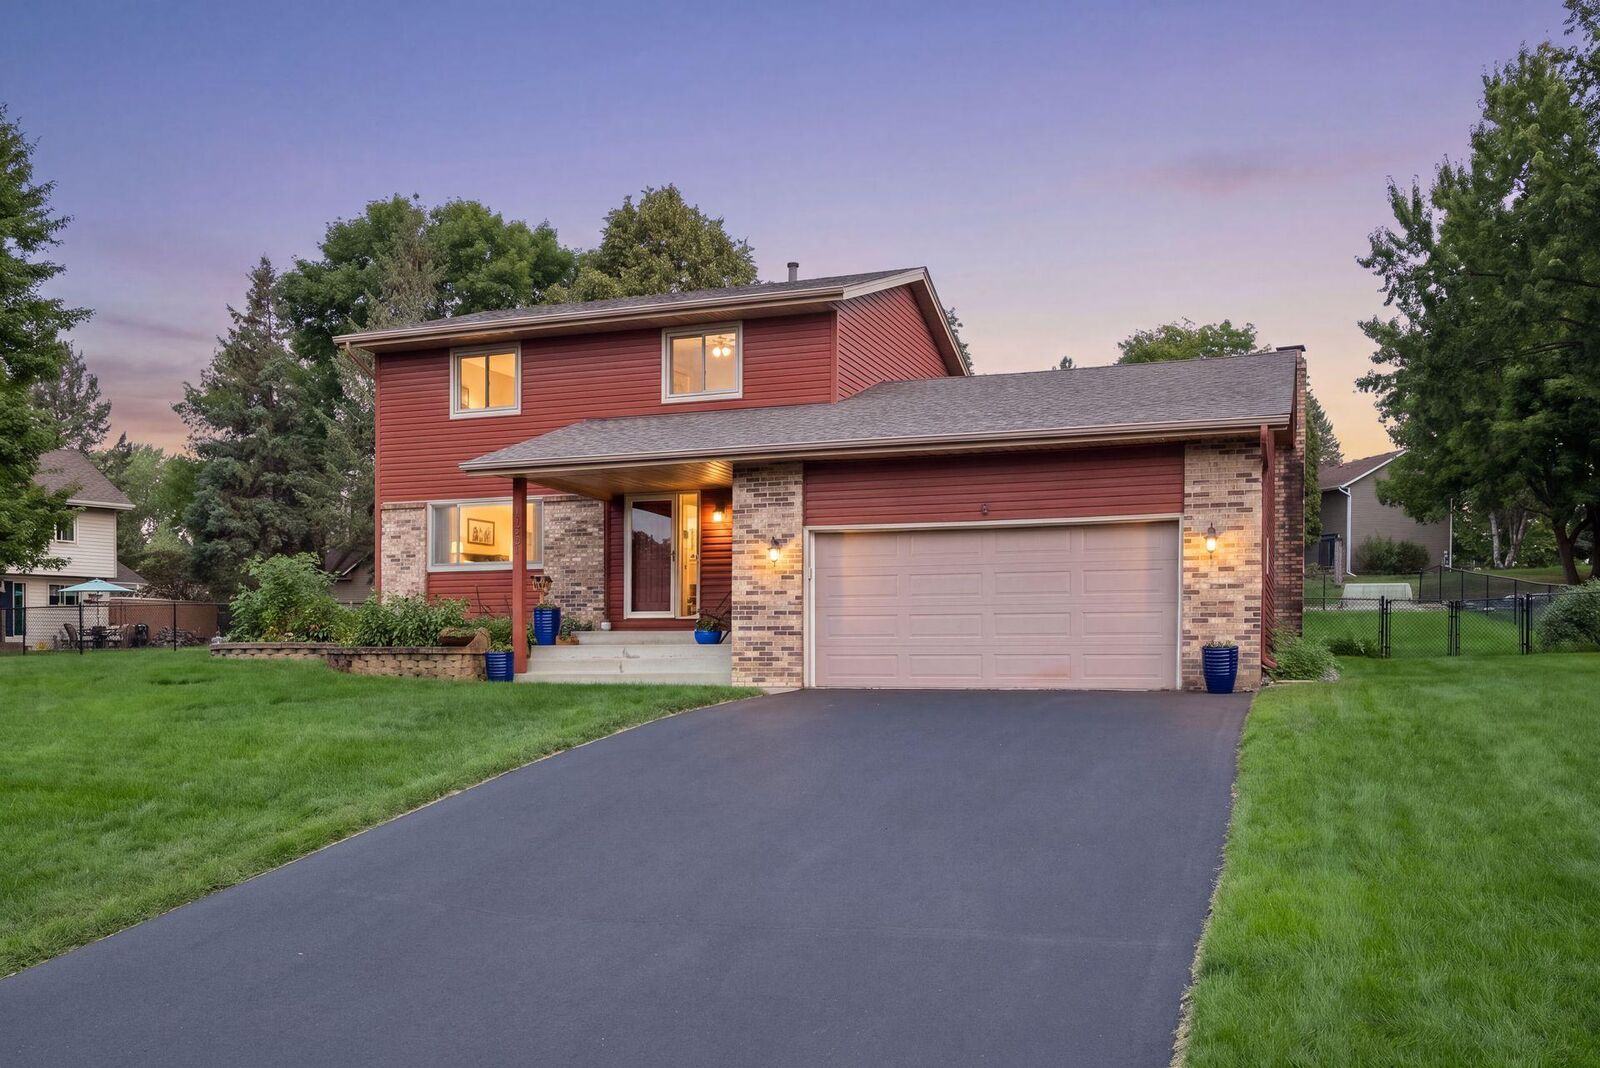
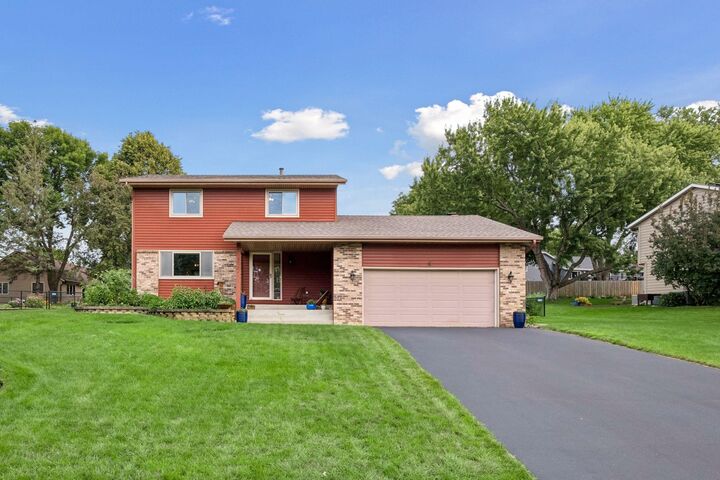
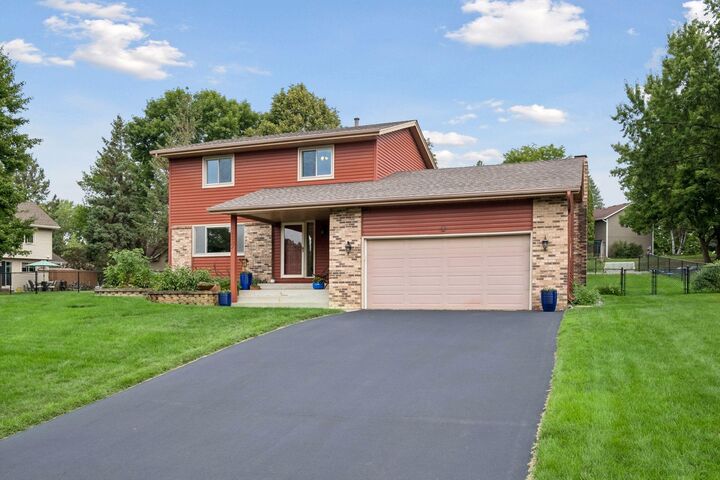
Move-in ready and packed with value, this 3-bedroom, 3-bath home puts you in the heart of one of Eagan’s most desirable areas. With Lebanon Hills Regional Park just steps away featuring mountain biking, XC skiing and hiking, the Minnesota Zoo, shopping, dining and major roadways nearby, you’ll have nature, recreation and convenience right outside your door.
Inside, the home has been refreshed with a clean, modern feel. The updated kitchen offers a great setup for everyday living and entertaining, with a breakfast bar and casual dining area. All three bedrooms are conveniently located on the same level, while the renovated primary bath adds a polished touch.
Downstairs, the newly finished lower level gives you even more room to spread out, including a dedicated workout space with durable rubber flooring. The fenced backyard provides a private setting for relaxing, pets or outdoor activities.
The practical upgrades are already in place, including newer mechanicals and appliances, a new drain tile system with sump pump, and a heated garage.
A well-updated home in a fantastic Eagan location—with the space, improvements and amenities that make everyday living easy.